
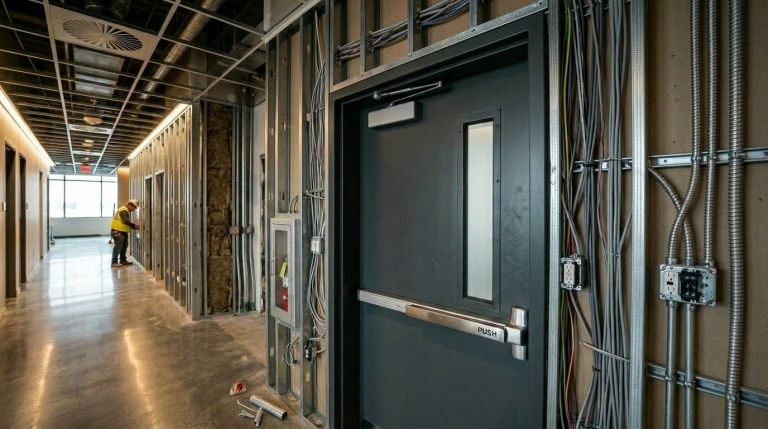
Doors and frames are the structural foundation of every hardware installation, and how they’re selected and installed will decide whether an opening works smoothly for years or becomes a constant callback. They carry the weight of the door, manage clearances for hardware, and help you meet fire, life‑safety, and security requirements. This article is meant to give anyone—installers, GCs, building owners, and curious DIYers—a practical starting point for understanding the basics.
If you’re new to this world, think of this as “Doors and Frames 101.” If you’ve been around it for a while, use it as a quick refresher and a starting point for deeper questions.
Hollow Metal vs. Wood Door Construction
“A door is a door, right?” In practice, the material you choose has a big impact on cost, durability, fire rating options, and how often you end up back on site fixing problems.
Hollow metal doors are the workhorses of the commercial world. They handle abuse, weather, and heavy use far better than most wood doors, and they’re often the go‑to choice for exteriors, high‑traffic corridors, stairwells, and openings that need higher fire ratings or stronger security. Over the life of the opening, a properly installed hollow metal door can be the more economical option simply because it lasts longer and holds hardware better.
Wood doors shine when appearance and feel matter. In offices, conference rooms, and many interior spaces, a good solid‑core wood door gives you warmth, design flexibility, and a more “finished” look. You can absolutely get metal doors dressed up with factory finishes or wood‑grain faces to mimic that look, but those upgrades come with a price tag that pushes them out of the “basic” category.
Fire rating is another key difference. Steel doors are available in higher fire ratings than wood and are commonly used where you need serious protection and a clean path to code compliance. Wood doors can be fire rated as well, but they have rating limits and costs can climb as you push those ratings higher. At some point, it becomes more practical—and sometimes required—to be in hollow metal.
For most projects, the question isn’t “which material is better,” but “which material is right for this opening.” Exterior, high‑abuse, and higher‑risk openings tend to favor hollow metal. Interior, appearance‑driven openings often favor wood. Getting that match right up front saves money and headaches down the road.
Frame Types and Anchoring Methods
If the door leaf is what everyone sees, the frame and its anchors are what quietly decide whether the opening stays straight, square, and trouble‑free. The frame has to work with both the wall construction and the hardware.
At a high level, you’ll see frames broken out by how they’re built and how they’re installed. Welded hollow metal frames are common in masonry and concrete walls and are often set before the wall is fully finished. Knock‑down (KD) frames are shipped in pieces and assembled on site, which works well for drywall partitions and projects where you need flexibility or easier handling. Wood frames are common in interior applications where the door is also wood and the look needs to be consistent.
Anchoring is where a lot of problems start—or get prevented. The “right” anchor depends on the wall: masonry, poured concrete, stud and drywall, existing construction, or specialty substrates. Each of those has typical anchoring solutions, and their job is to hold the frame in place while you plumb, level, and brace it so it doesn’t move when the wall is finished. Skimping on anchors, or using whatever is on the truck instead of what matches the wall type, is a fast way to end up with twisted frames, tight spots, and hardware that will never quite work right.
For an introductory level, the key takeaway is simple: frames are not one‑size‑fits‑all. When in doubt, match the frame and anchor to the wall type and lean on the manufacturer’s recommendations instead of guessing. That one step alone solves a lot of field issues.
Managing Clearances and Hardware Preparation
Even the best door and frame won’t perform if the clearances are wrong. Clearances are the gaps between the door and the frame, the floor, and any meeting edges. Those gaps affect how the door swings, whether hardware binds, how well smoke or fire seals work, and whether you meet accessibility requirements.
Most commercial doors are designed around small, consistent clearances—tight enough for fire and smoke performance, but loose enough that the door operates freely and hardware has room to do its job. When those gaps are too tight, the door rubs, strikes hit high or low, and even a properly sized closer can struggle to fully pull the door into the frame. When they’re too large, you run into security and fire/smoke problems, draft issues, and failed inspections.
Hardware preparation is another critical piece. Frames and doors can be ordered prepped for hinges, locks, exit devices, closers, and electrified hardware. When those preps match the hardware and are laid out correctly, installation becomes straightforward. When they don’t, you end up drilling in the field, weakening the door or frame, and creating alignment issues that are very hard to fix after the fact.
For someone just getting familiar with openings, a good habit is to look at the gaps and the hardware before you touch anything. If the clearances look even and the preps match what is on the schedule or in your hand, you’re starting from a solid place.
A sagging door is usually telling you the support has changed—loose hinge screws, pulled‑out reinforcement, or a frame that has moved. Tightening or upgrading hinge screws to longer fasteners that grab solid backing will often pull a wood door back into alignment, while hollow metal may require addressing stripped reinforcement or damaged hinges. If the frame itself is twisted or out of square, you may need to re‑shim, re‑anchor, or in some cases replace components so the weight is properly supported instead of just masking the symptom.
You can physically hang a labeled fire‑rated door in a non‑rated frame, but that does not create a code‑compliant fire‑rated assembly. For an opening to “count” as rated, the door, frame, hardware, and installation all have to meet the listing and labeling requirements for that rating. In practice, if you truly need a rated opening, you should be using a rated door and a rated frame with approved hardware and correct clearances, and involving the AHJ or manufacturer before assuming the assembly will pass inspection.
Start with the wall: masonry, poured concrete, metal stud, wood stud, or existing finished construction. Masonry and concrete typically use anchors embedded in grout or concrete as the wall is built, while stud/drywall openings use anchors that fasten directly to studs at specific heights. For existing walls, retrofit anchors are designed to grab the finished construction without tearing everything apart. Matching the anchor to the wall type and following the frame manufacturer’s anchor guide is one of the simplest ways to prevent loose, twisted frames and long‑term binding issues.
Hollow metal doors are usually the better choice for exteriors, stairwells, high‑traffic corridors, and higher‑risk openings because they handle abuse, weather, and higher fire ratings better than most wood doors. Wood doors make more sense on interior, appearance‑driven openings—offices, conference rooms, many corridors—where design and feel matter more than maximum durability, as long as the traffic and rating requirements are appropriate.
Commercial doors are designed around small, consistent gaps at the head, jambs, and bottom so the door can swing freely, latch properly, and meet fire, smoke, and accessibility requirements. When clearances are too tight, the door rubs, strikes hit high or low, and even correctly sized closers struggle; when they’re too large, you can run into security issues, draft paths, and failed fire/smoke inspections.
Factory hardware preps are laid out and reinforced to match specific hinges, locks, exit devices, and closers, which makes installation faster and keeps the door and frame structurally sound. When preps don’t match—or when large modifications are drilled in the field—you can weaken the door or frame, create alignment problems that are hard to fix later, and complicate fire‑rating or warranty questions.
Final Thoughts
Doors and frames don’t usually get much attention until something goes wrong: the door sags, the hardware binds, the inspector flags a fire door, or a building owner is tired of paying for the same repair over and over. Understanding the basics—door material, frame type, anchoring, and clearances—gives you a huge head start on getting openings right the first time.
This article is intentionally high level; every section here can be its own deep dive. If you have a specific situation you’re wrestling with—an odd wall condition, a questionable fire door, or a chronic problem opening—feel free to reach out. Those real‑world questions are what I use to shape future articles and guides, and they’re usually where the most useful lessons live.